Showing posts with label Buildings. Show all posts

Monday, 25 February 2013

Episode 13: It's All In A Name


Seeing as I am relatively new to building layouts, my primary Main Layout on this blog is firstly a test, a spring board if you will, into trying new techniques and ideas. As a result, and unlike many serious model railway layouts you may find, it doesn't have a theme, and it is not era or location specific. It may as well be called Somewhereville, although I'm not American so It'll more likely be called Nowherechester, Anywherington  or something equally British sounding. But that's OK, it's a place for me to appreciate the trains I like rather than their setting.

Now I'm doing my side project, my shelf layout, I can start to explore the idea of giving it a theme, a setting and maybe an era. 


Reminding you of my layout plan, we have: 
  • An out of sight fiddle yard (top right - red track) which at the point of planning will be obscured by a wall and tunnel portal. 
  • A short platform, capable of handling a modern single car Sprinter (i.e. Class 153) and will just about accommodate a two car Pacer (i.e. Class 142). A passenger coach and small steam loco will also fit for bygone eras. Short freight trains can also be accommodated. 
  • A number of sidings all designed to accommodate whatever arrives in the platform. These can either be used to assemble wagons (of any era) or to act as stabling yard for the afore mentioned Sprinter/Pacers. 
  • At this point I'm still reluctant to set an era. Purely because I like the idea of a busy yard with steam trains assembling wagons just as much as I'd like to see DMU's arriving at some forgotten terminus. But with some clever planning we should be able to make something that would fit plausibly into either category so I can run either scenario.


Most modellers base their layouts loosely on an actual location. (See Tanglewood Common in previous Episodes). It would be easy to set this layout in a rural location. The small station with single platform would work, as would a little freight yard for arriving goods and departing local farm yard produce. A real location would be somewhere like Sudbury or Ongar (pictured above). 

This would however involve landscaping a tunnel for the out of sight fiddle yard. In such a confined space such as this layout this may look odd and indeed prove difficult to pull off. Let's remind ourselves where I'm actually up to in the design...


Instead of landscaping a grass bank and tunnel portal, I found it far simpler to use strips of wood that will form walls. A further strip of wood bridges the yard which will later become a road. This both forms the 'tunnel portal' effect to the out of sight fiddle yard (at the top) and acts to add an interesting height layer to the layout. 

This changing things. Because the road bridges the yard and creates a tunnel underneath it, we are implying the layout is in a cutting, where the road 'bridge' is actually ground level. This coupled with the use of the wood as walls to me implies more of a built up location. Still plausible for passenger services but this time we'll turn to industrial style traffic for freight rather than farmyard produce.
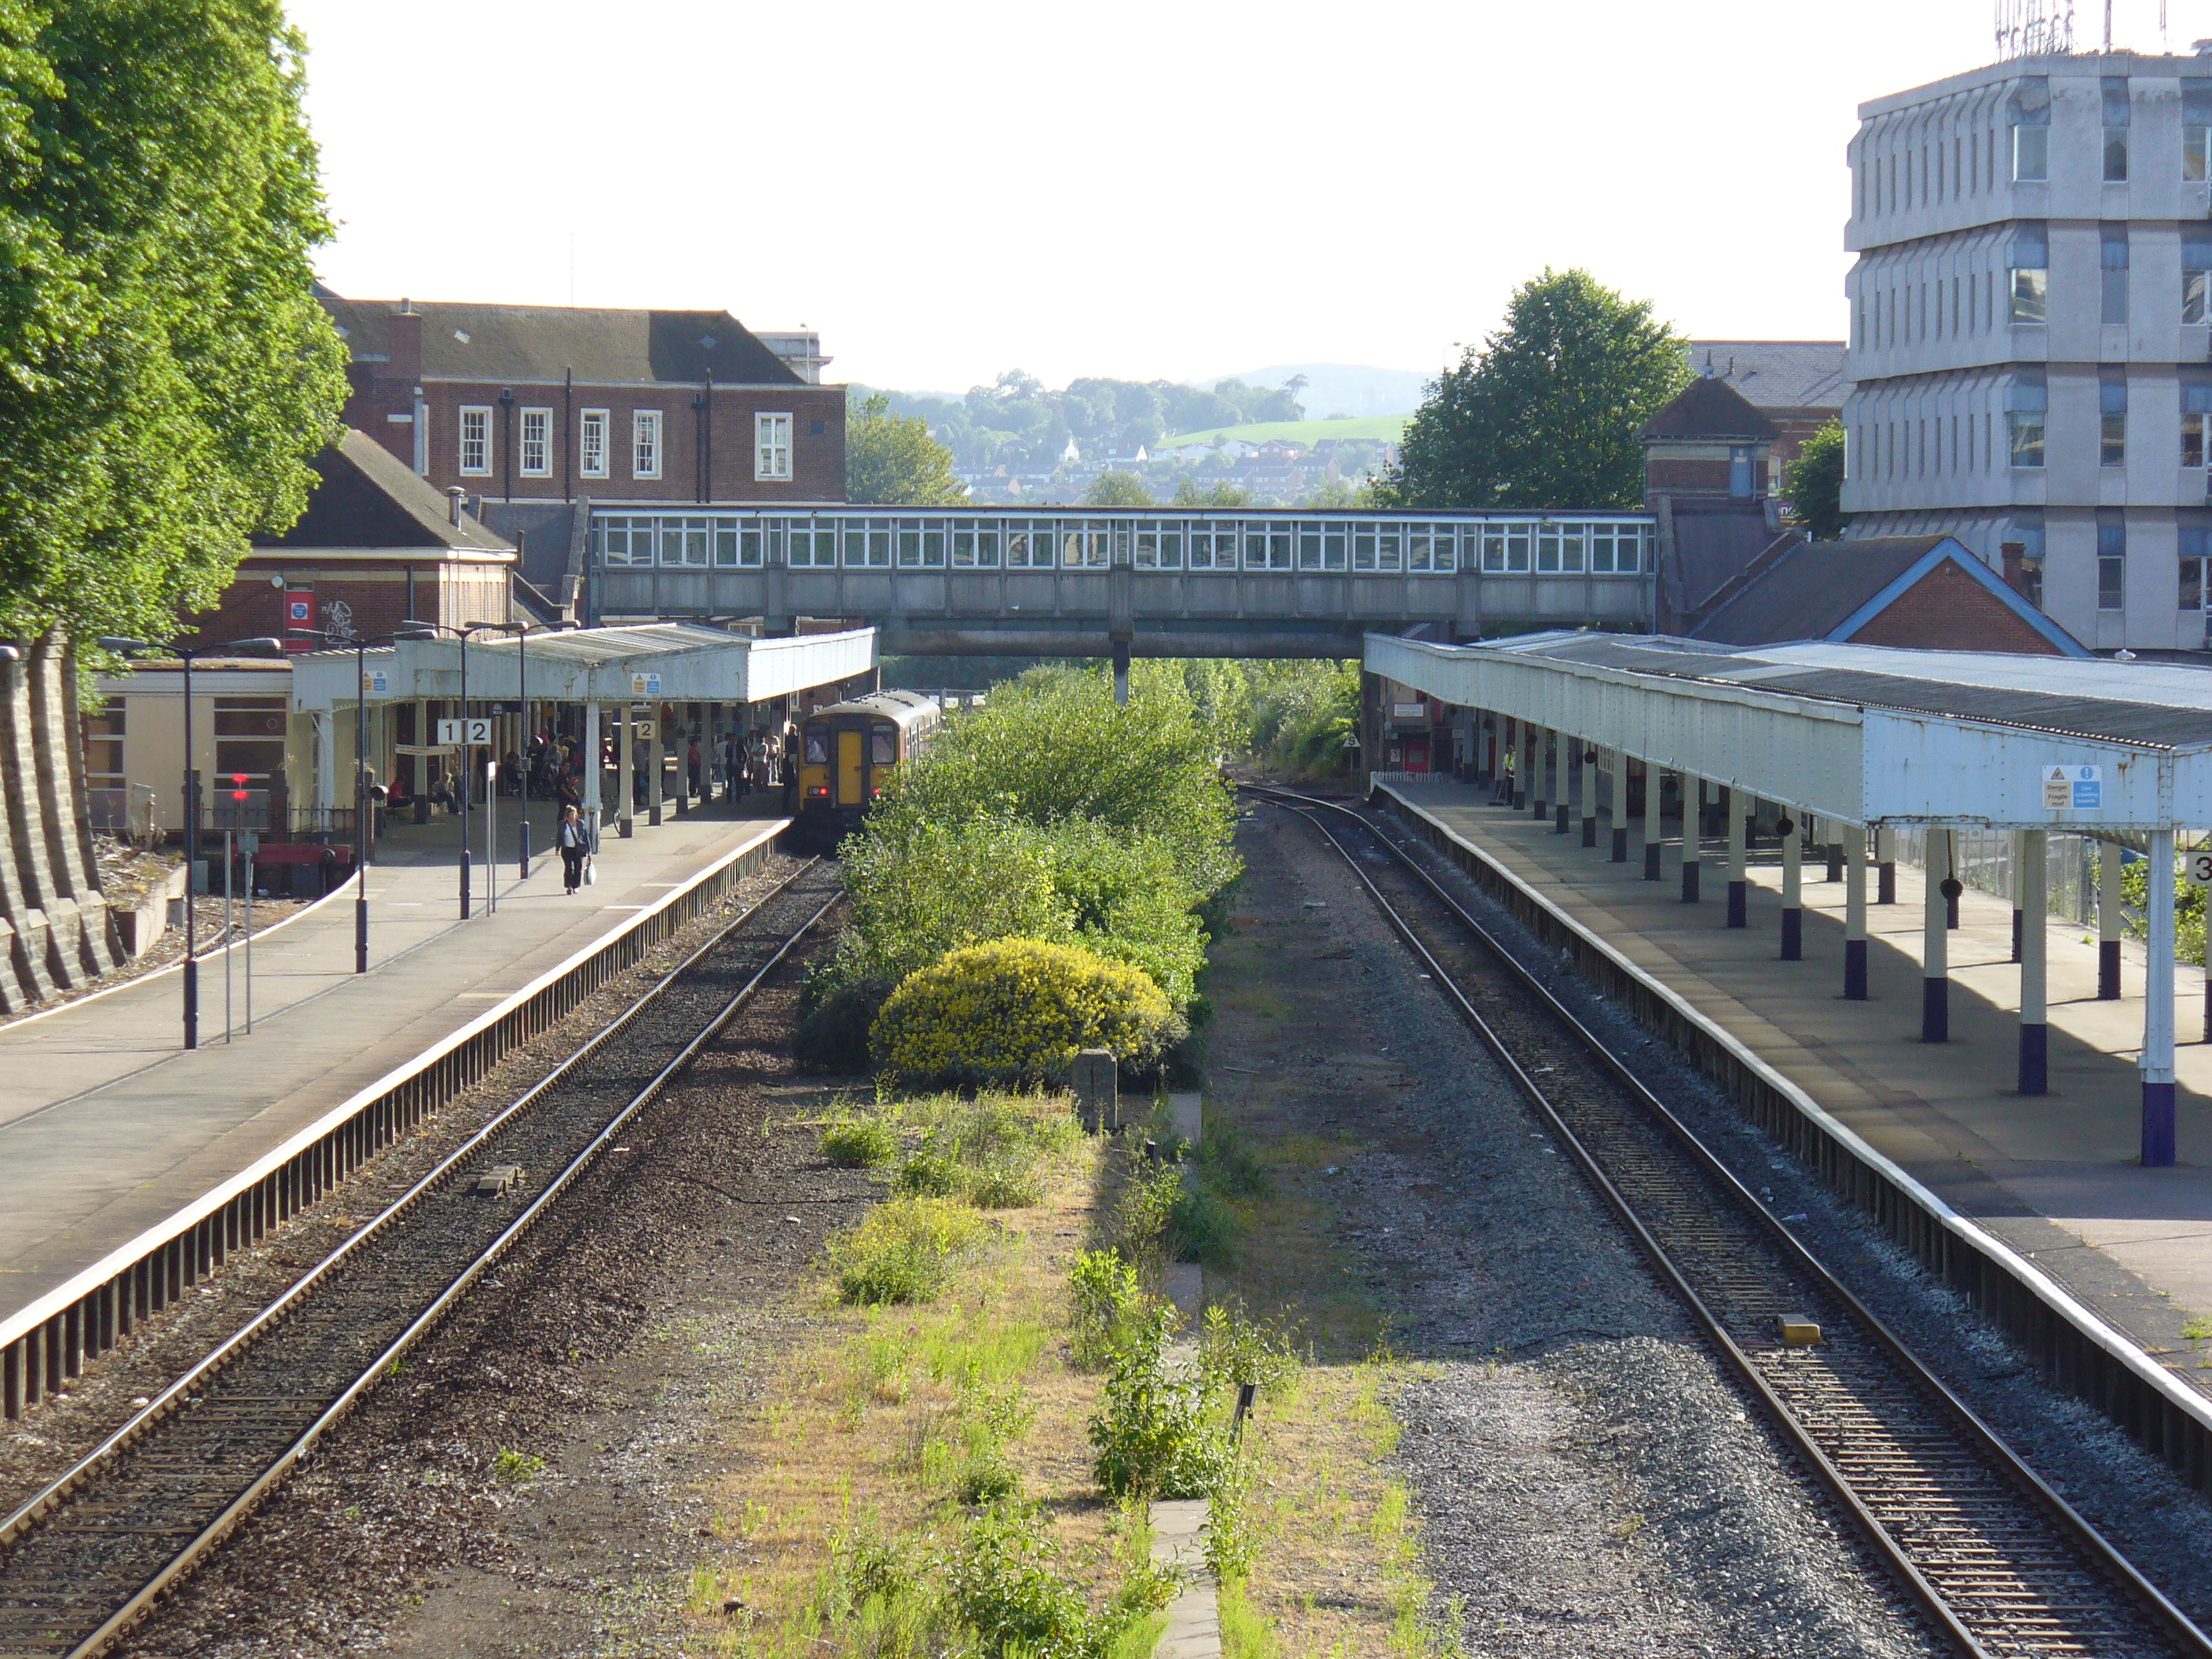


There are no shortage of city stations built into cuttings. Exeter Central (above top), London Liverpool Street and to some extent Huddersfield (above bottom).

But the problem with these stations is that they are quite large, and in most cases are through routes. 

Finding a single platform inner city termini isn't impossible though.



There's certainly Colchester Town (above top) and Wrexham Central (above bottom). Both of which have managed to stand the test of time despite having much larger through stations in their wake. I like the idea that my station is competing with (in the steam era) or struggling to survive (in the modern era) against larger city stations. These examples are not in cuttings, sure, but we've got ideas to work with now. 

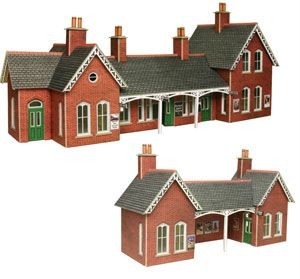
The other thing I want to think of is the architecture of the setting. I've already chosen a couple of buildings which you can see in the above picture of my layout from the Hornby Magna range. 


Despite Ashby Magna (of which they are based upon) being in Leicestershire, there is something very 'Manchester' about the their red brick facades. 


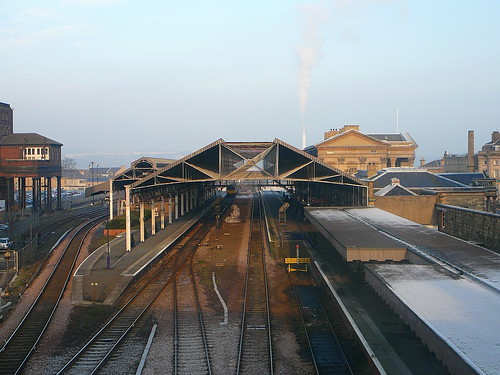
Anyone from or has ever been to Manchester and it's surrounding areas will notice that pretty much everything, and I do mean everything, has been built out of red brick. This I have always felt contrasts starkly to the stone structures found in neighboroughing Yorkshire and gives it a very distinct characteristic. Here's a picture of the abandoned Manchester Mayfield station for example...


Manchester is a good place to pick for a setting. It's steeped in an illustrious rail history. The first inter-city passenger service in the world started here in 1830 in the form of Manchester Liverpool Road on the Liverpool and Manchester Railway. To cater for Britain's main industrial city, Manchester Mayfield, Oldham Road, Central and Exchange, all now defunct termini, would have served alongside the now glistening Piccadilly (formally London Road) and the not so glistening Victoria stations. Not to mention Oxford Road, Deansgate, Salford Central and Salford Cresent as well. 

Those of you with a keen knowledge of Manchester's rail network will realise most of it runs elevated on viaducts through the city. That's fine, we'll just have to develop a slightly different back story for our layout that sets it in a cutting rather than on a viaduct. 

So without further ado I present the fictitious location of my layout...


From the south, a line diverges from the viaduct of the former London Midland lines into Manchester Central & through routes to Piccadilly and Yorkshire. It runs northwards over the River Irwell and dips underneath the Manchester to Liverpool line most likely in the place of the A6042. Tunnelling under Ordsall Lane and Chapel Street, the line arrives in the industrialised Blackfirars/Eastern Salford area of the city, just to the north of St Phillip's Church. The station would probably  sit in the spot the University of Salford's Centenary Building now occupies. A link line may also exist feeding into Victoria towards the north and east of the city.

I have given the station the name 'Salford Chapel.' Perhaps it takes it's name after Chapel Street just to the south (similar to the theme of naming stations after roads in the city - Oxford Road, Liverpool Road, London Road etc.), or perhaps in reference to St Phillip's Church... you decide!... It also nicely sits with the theme of both existing Salford stations starting with the letter 'C'.

In my mind, despite its proximity to others stations, it has survived for providing this area of Salford with a link southwards whereas lines in the area only serve westwards out of the city. 


How BR name boards may have looked...


Or on modern Northern Rail branding. 

Image Credits:
Wikipedia (Exeter Central) http://tinyurl.com/a3s684w
Manchester History http://tinyurl.com/bdas3rv

Wednesday, 7 November 2012

Episode 10 ½: Layout In Operation 04/11/12

A little video of the layout in operation. Hopefully displaying what the pictures can't.


Things to note:
  • I've added more scenic scatter (the greens and browns) which now covers most of the board. The brown area is intended to be 'yard access' from the main streets. I want to add different colour browns at a later date to make this look more realistic.
  • The addition of some denser/'clumpier' scatter has been added to create the affect of hedge rows. These have also helped separate track bed from grass in a much neater manner. More of this will be added in other areas soon.
  • The gap in scenery at the bottom left of the video, as mentioned in previous Episodes, has been left for a potential level crossing.
  • There is some new cabling shown bottom left. This is a more permanent track power fixture which I will explain in upcoming episodes.
  • Watch out for the de-railing wagon about half way through! And the dodgy camera angle as I try to hide re-alligning it. I'm investigating as to why this occasionally happens.

Thursday, 25 October 2012

Episode 8: Playing Sim City: Part 2


Last time I talked about buildings and my town/village scene. These need to inevitably be accompanied by some roads.

As per usual there's a range of options... 

We could paint the road on. This option is preferred by many modellers and looks very good. However my predicament is that the entire board is covered with ballast-mat and whilst stripping it off in patches is an option; stripping it down to the bare wood again is going to be difficult. 

We could opt for a tarmac coloured scatter, but these may provide the same or similar texture as the green (grass) and I don't think that would feel right...


...So I've found some of this! It's sticky back road-in-a-strip from Gaugemaster and it's pretty cheap. 


I've also got myself some of these! Little sticky paving slabs.


First job is to mark out where you want your road to be constructed.


Then strip back the ballast-mat with a chisel. The goal is to get as much of the wood showing as possible but it is OK if it's not 100%. We are going to stick over it after all! Just as long as it's as smooth as you can manage!


This was both messy and irritating but eventually the area looked something like this!


The paving slabs are sticky - but with the stuck on walls of my old plastic buildings fresh in my mind, it's likely that overtime they will become unstuck. Also don't forget they're not going down onto a completely dust free and even surface!

I therefore will lay them out first to get an idea of how they look and then glue them down with PVA. (This is actually recommended by Metcalfe). 


The road is opened! (I wish they'd finish the roadworks on the M1 this quickly...). Looks good actually!


Now that I'm happy with the way it looks and where it is, I can expand as necessary to a larger town plan. I used tweezers to help me lift and replace the tiles. It took all day but the result is worth it.


Here is a work in progress shot. The problem with planning out the town is I've had to do it on quite an ad-hoc basis. It's difficult to quite judge the size of buildings in the shop, but hopefully I've left room for future additions.


I'm also going to future proof the layout by not modelling heavily over the gap in the two boards. i.e. keeping roads at 90 degree angles and not continuing on complex scenery. This should theoretically allow me to one day add a 3rd board in the middle to extend the layout outwards... but this is way off in the future... 

At present I'm waiting for things to dry so more pictures coming soon!

Episode 7: Playing Sim City: Part 1


In the last episode (Playing God) you'll remember I took to adding some greenery to the board. Most of which was a large success - apart from a tiny flaw in which the top coat of glue being dyed by the scatter and running creating stained patches of ballast-mat. (See bellow at the top of the picture).


As discussed last week I came up with a plan to combat this...


Fortunately for me, you can purchase the ballast coloured scenic mat I've used in scatter form. Therefore I've added some of this to the offending areas, this time using a pipette to apply the glue over the top as not to discolour it. 


At the time of writing I'm waiting for this to dry. But it's already looking much better and is helping the green area run with the curvature of the track bed.

Anyway, now the landscape is developing nicely it's time to move on and start thinking about populating my layout with some buildings to make it look, well, a) interesting and b) real. 

  
If you look back at previous episodes you'll see I already have some buildings... Some of which appear to change or move location....

Along with all my rolling stock, built up in my childhood, I also had an array of buildings, platforms and trackside paraphernalia. 

Most of these buildings come from the cheaper end of Hornby's back catalogue spectrum and feature a mix of cheap grey plastics, paper-stuck on walls and low quality finishes. I don't think it's helped that they haven't stood the test of time very well being stuck in my parents loft for so many years - the sticky paper finished walls are coming off, they're very dirty and dusty and some have broken all together (Possibly in transit, more likely my Dad not putting them in the right box..). 

I'm not knocking Hornby's efforts here. In fact, you can find pictures on their website where they construct quite plausible and good looking layouts using them. Mind you, they are trying to sell you them... Anyway, they appealed to me once and I'm pretty sure they're doing a good job at appealing to kids now. Kids who want a cheap, quick addition to their layout to add interest. That was absolutely fine then, but it looks no good on my layout now.

Most of them have found their way into the bin. (I have a lot of excess platform pieces that are in good condition and looking for a good home - so please get in touch!).

It won't shock you to find out there is a plethora of higher-end, much better looking options on the market. If you're the die-hard serious modeller then chances are you'll be making your building from scratch. I wouldn't know where to begin on such a subject so let's rule that out. 


Some companies do very convincing card kits, such as the Metcalfe example above. 


Others offer a pre built building in white, as a blank canvas. 

Now, I've never been much of an artist and I'm terrible with building kits. I'm sure a seasoned pro could turn out a card kit like the one above but I think I'd just create a gluey bent mess.


Thankfully, Hornby have waded back into the game with some very good looking die-cast resin structures. All the buildings from the above feature in Hornby's 'Skaledale' range. And I must say I'm impressed with their looks and features. 

You have to ask yourself, am I going to get more pleasure out of making the building, or looking at the building?... Well I suppose if you're good at making them, then the answer will be both, but as we've already established I'm going to be next to useless at trying to make my own kit. 

I know they're going to look great out the box, and I am a sucker for Hornby products, so I have treated myself to some Skaledale buildings. (In fact: if you remember from the last episode, I had already purchased a couple last month). The added bonus is, unlike some of the kit or self produced buildings which might not stand the test of being moved in and out of storage regularly (as I need them to), the Skaledale buildings are fairly rugged and can be moved around easily/stored in boxes. There's also a HUGE range to choose from (*cough* future Christmas present idea for me *cough*) and many of the range is inspired by real life buildings, so you'll be able to pick up Gothland Station on the North Yorkshire Moors Railway or Dent Station on the Settle-Carlisle line to name but a few.

I will stress again though that if you CAN build kits well and don't need to move them about alot then this is a much cheaper and rewarding route to take...


Here's a sneak peak at some of my buildings. You'll be able to tailor your town to an era or geographical location. But as I'm going with the 'it could be anywhere and anywhen' approach I've got a mismatch of different period/architectured highstreet buildings. Mind you, have you ever been down Epping High Street - it looks like this anyway!

But wait! I hear you say. There are roads and pavements too! I'll get to that next time....